
Golf Course - Eco Friendly
Address
5777 Lockwood Boulevard, Boardman, OH
Price
$ 389,900
Property Attributes
- MLS#5211112
- TypeSingle Family
- Listing Status Pending
- CountyMahoning
- CityBoardman
- NeighborhoodJ Jones 01
- Zip44406
- Style
- Year Built1981
- Taxes$ 4084
- Price$ 389,900
- Bedrooms3
- Full Bathrooms3
- Half Bathrooms0
- Sqr Footage2928
- Lot Size0.529 Acres
Data Source:
MLSNow
Property Description
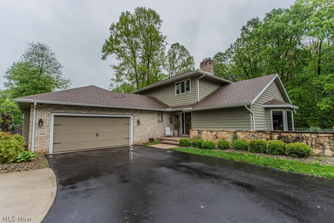
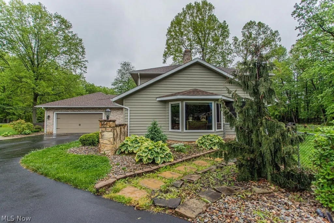
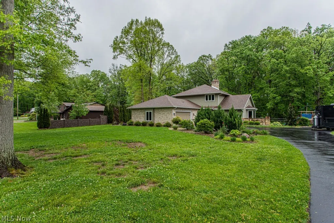
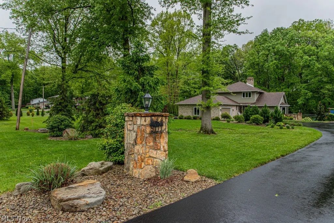
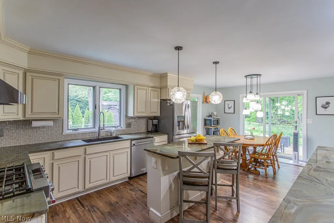
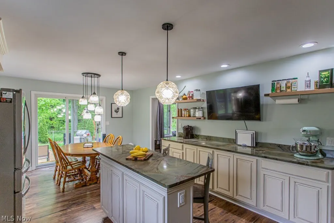
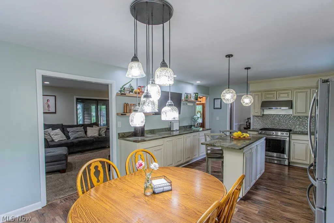
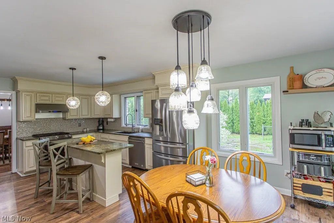
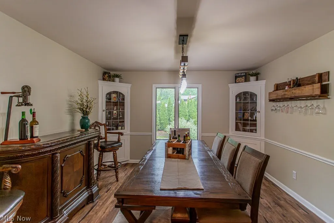
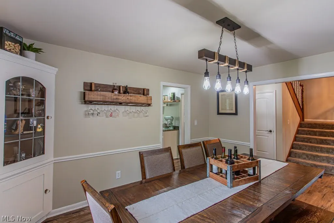
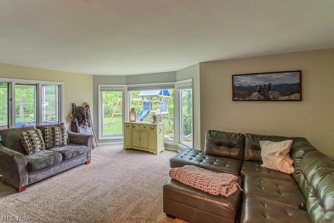
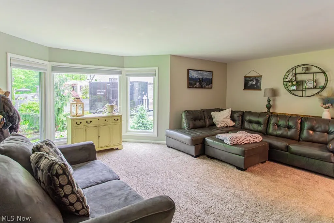
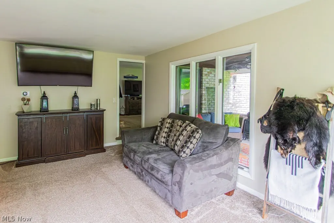
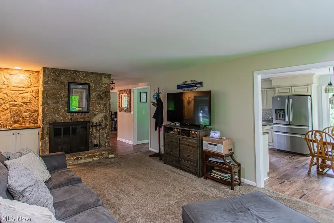
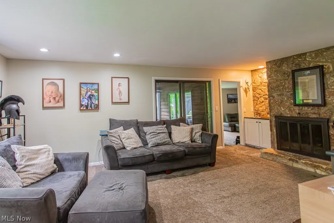
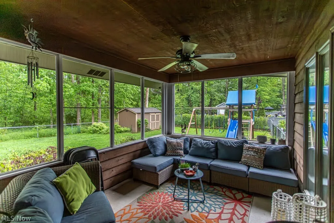
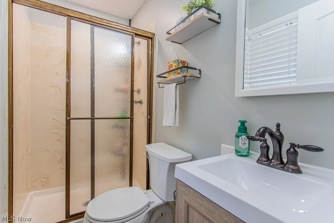
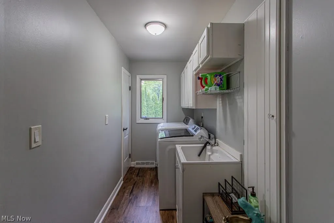
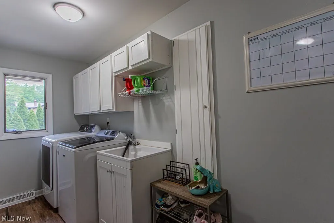
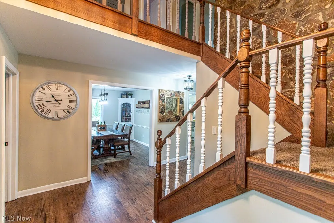
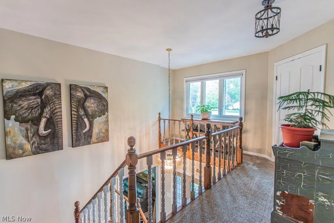
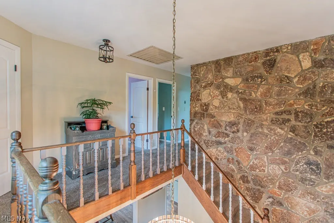
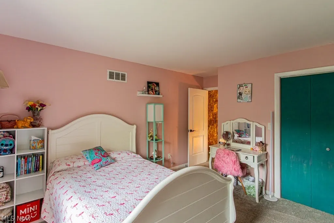
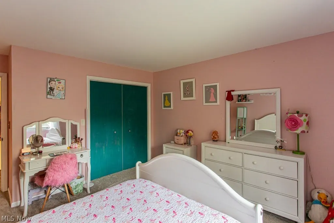
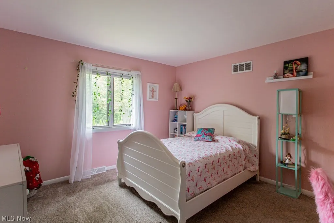
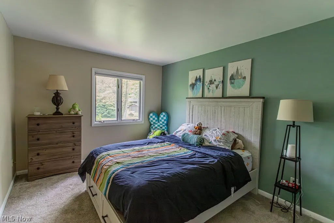
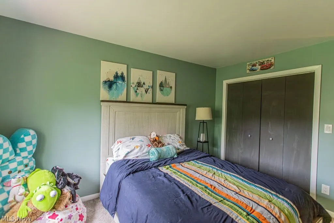
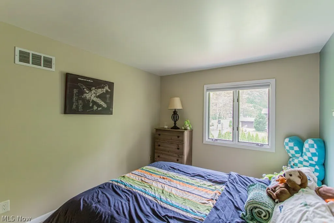
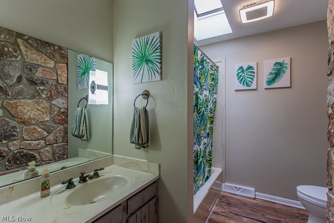
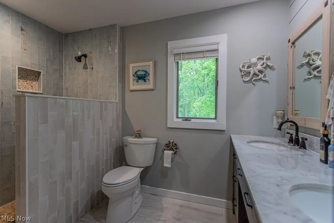
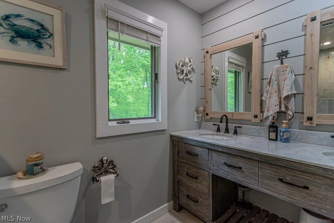
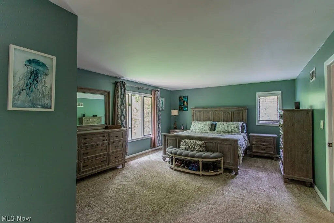
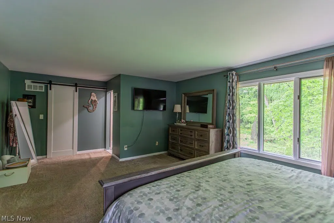
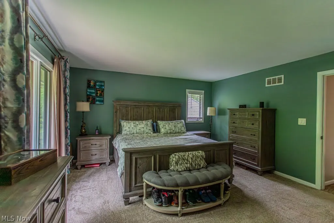
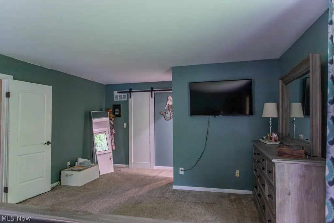
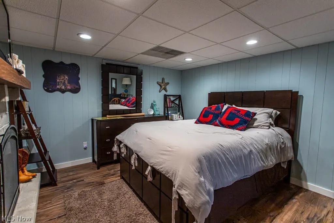
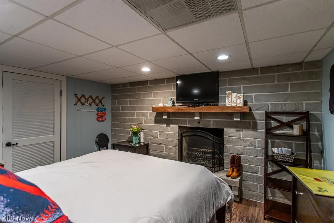
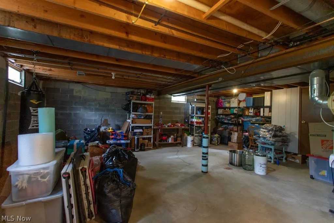
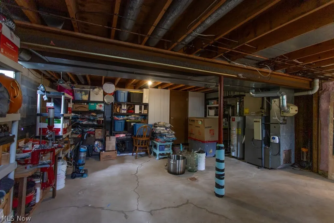
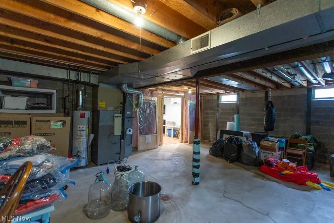
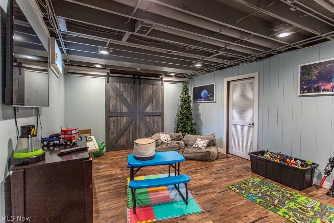
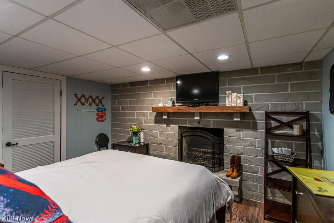
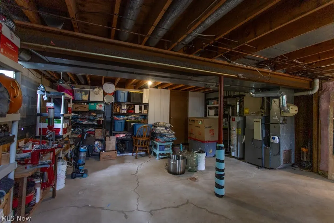
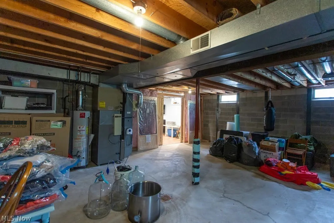
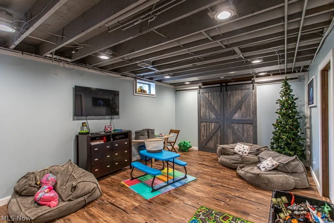
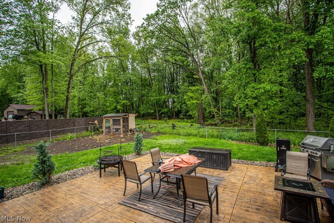
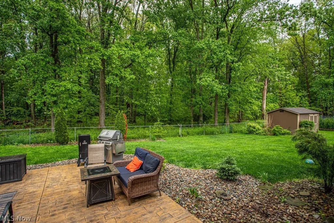
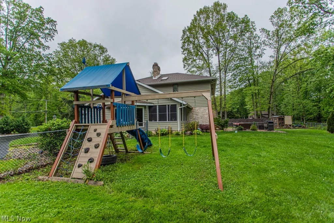
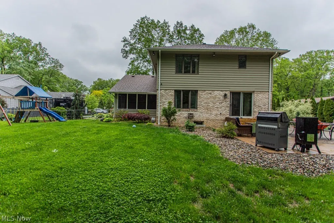
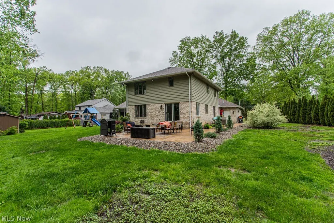
Welcome to this immaculate, turn-key residence offering the perfect blend of modern upgrades and an unbeatable location which is close to everything but still feels private! Nestled on a lush 0.53-acre lot in Boardman Township and within the Canfield Local School District, this beautiful 3-bedroom, 3-bathroom conventional home enjoys a rare, highly private setting directly adjacent to Mill Creek Park. Step inside to a bright, open interior featuring sleek vinyl plank flooring, a fresh coat of paint, and newly updated lighting and electrical fixtures throughout the home's spacious 2,928 square feet of living space. The custom kitchen is a chef’s delight, showcasing elegant granite countertops, premium cabinetry, and a full set of stainless steel appliances updated in 2022. All three bathrooms are full baths, highlighted by a luxurious master bathroom fully remodeled in 2023, complete with an adjacent custom closet organization system installed in 2021. The partially finished lower level provides a versatile spare room with gas fireplace. A new sump pump with a battery backup system was also added in 2026. A BRAND NEW air conditioner was installed in June. Major capital improvements have already been meticulously completed for you, including a new roof, gutters, downspouts, and exterior paint (all in 2021), as well as high-end, energy efficient Pella Impervia windows (2021). The exterior also features fully updated drainage with French drains (2020) and a brand-new driveway (2022). The outdoor space is a true garden-like oasis. Extensive professional landscaping with beautiful stone accents surrounds the property, while the ultimate outdoor entertaining setup awaits on the 20x20 stamped concrete patio. Want some fresh eggs? Raise your own flock of hens in the chicken coop! This meticulously maintained property offers an unmatched combination of modern comfort, structural longevity, and park-side living. Schedule your private tour today!
| Price History | |
|---|---|
| 5/21/2026 | Listed $425,000 |
| 5/29/2026 | 1$419,000 |
| 6/9/2026 | 2$410,000 |
| 6/22/2026 | 2$399,900 |
| 7/23/2026 | 3$389,900 |
General Features
| Sewer | Public Sewer |
|---|---|
| Heating | Forced Air,Gas |
| Cooling | Central Air,Ceiling Fan(s) |
| Possession | Negotiable |
| Roof | Asphalt,Fiberglass |
| Appliances | Dryer,Dishwasher,Range,Refrigerator |
| Garage Spaces | 2 |
| Patio/Porch Features | Deck,Enclosed,Patio,Porch |
| Architectural Style | Conventional |
| Pool Features | None |
| Construction Materials | Brick,Cedar,Stone |
| Year Built | 1981 |
| View | Park/Greenbelt,Trees/Woods |
| Stories Count | 2 |
| Township | Boardman Twp |
| Levels | Two |
| Property Subtype | Single Family Residence |
| Tax Year | 2025 |
| Community Features | Suburban |
| County | Mahoning |
| Property Type | Residential |
| HOA | false |
| Attached Garage | true |
| Energy Efficient | Windows |
| Subdivision Name | J Jones 01 |
| Facing Direction | West |
| Garage Y/N | true |
| Other Structures | Outbuilding,Poultry Coop,Storage |
| Total Rooms | 8 |
| Full Baths | 3 |
| Status | Pending |
| Directions | From the South: Rt 224 to Lockwood Blvd Northbound. Property will be on your right. From the North: Shields Rd to Lockwood Blvd Southbound. Property will be on your left. |
| ModificationTimestamp | 2026-09-11T00:33:19.727-00:00 |
| City | Boardman |
| Disclosures | Prospects Reserved |
| High School District | Canfield LSD - 5004 |
| Lot Size Units | Acres |
| Carport Y/N | false |
| Land Lease Y/N | false |
| Tax Annual Amount | 4084.1 |
| Home Warranty Y/N | false |
| Living Area Units | Square Feet |
| Standard Status | Pending |
| Occupancy Type | Owner |
| Middle/Junior School District | Canfield LSD - 5004 |
| Elementary School District | Canfield LSD - 5004 |
| Year Built Source | Public Records |
| Property Sub Type Additional | Single Family Residence |
| PostalCity | CANFIELD |
| Legal Description | LOT 5 95 X 229.36 IRR REPL LTS 2&3 JONES PL |
Interior Features
| Interior Amenities | Built-in Features,Ceiling Fan(s),Chandelier,Double Vanity,Entrance Foyer,Granite Counters,Kitchen Island,Pantry,Recessed Lighting,Storage,Walk-In Closet(s) |
|---|---|
| Basement | Full,Partially Finished |
| Total Fireplaces | 2 |
| Fireplace Features | Gas |
| Basement (Y/N) | true |
| Air Conditioning Y/N | true |
| Heating Y/N | true |
| Window Features | Double Pane Windows,ENERGY STAR Qualified Windows,Insulated Windows,Low-Emissivity Windows,Skylight(s) |
| Fireplace Y/N | true |
| Above Grade Finished Area | 2928 |
| Laundry Features | In Basement |
| Total Bedrooms | 3 |
| Main Level Bathrooms | 1 |
| Above Grade Finished Area Source | Assessor |
| Total Baths | 3 |
Exterior Features
| Fencing | Chain Link,Full |
|---|---|
| Parking Features | Attached,Drain,Electricity,Garage,Garage Door Opener,Heated Garage,Paved,Water Available |
| Lot Features | Back Yard,Front Yard,Near Golf Course,Irregular Lot,Wooded |
| Water Source | Public |
| Lot Size Area | 0.529 |
| Foundation Details | Block |
| Lot Dimensions | 95x229.36 |
| Lot Size Acres | 0.529 |
| Lot Size Source | Assessor |
| Waterfront Y/N | false |
Amenities
- Foreclosure
- Views
- Short Sale
- New Construction
- Adult 55+
- Lease To Own
- No HOA Fees
- Furnished
- Primary On Main
- Air Conditioning
- Seller Finance
- Green
- Fixer Upper
- Horse
- Golf
- Fireplace
- Deck
- Garage
- Basement
- Pool
Property vs Single Family Average in 44406
Price
Taxes
Year Built

 © MLS Now, INC - Northern Ohio Regional Multiple Listing Service All information deemed reliable but not guaranteed. All properties are subject to prior sale, change or withdrawal. Neither listing broker(s) or information provider(s) shall be responsible for any typographical errors, misinformation, misprints and shall be held totally harmless. Listing(s) information is provided for consumer's personal, non-commercial use and may not be used for any purpose other than to identify prospective
 All information deemed reliable but not guaranteed. All properties are subject to prior sale, change or withdrawal. Neither listing broker(s) or information provider(s) shall be responsible for any typographical errors, misinformation, misprints and shall be held totally harmless. Listing(s) information is provided for consumers personal, non-commercial use and may not be used for any purpose other than to identify prospective properties consumers may be interested in purchasing. Information on this
