













Address
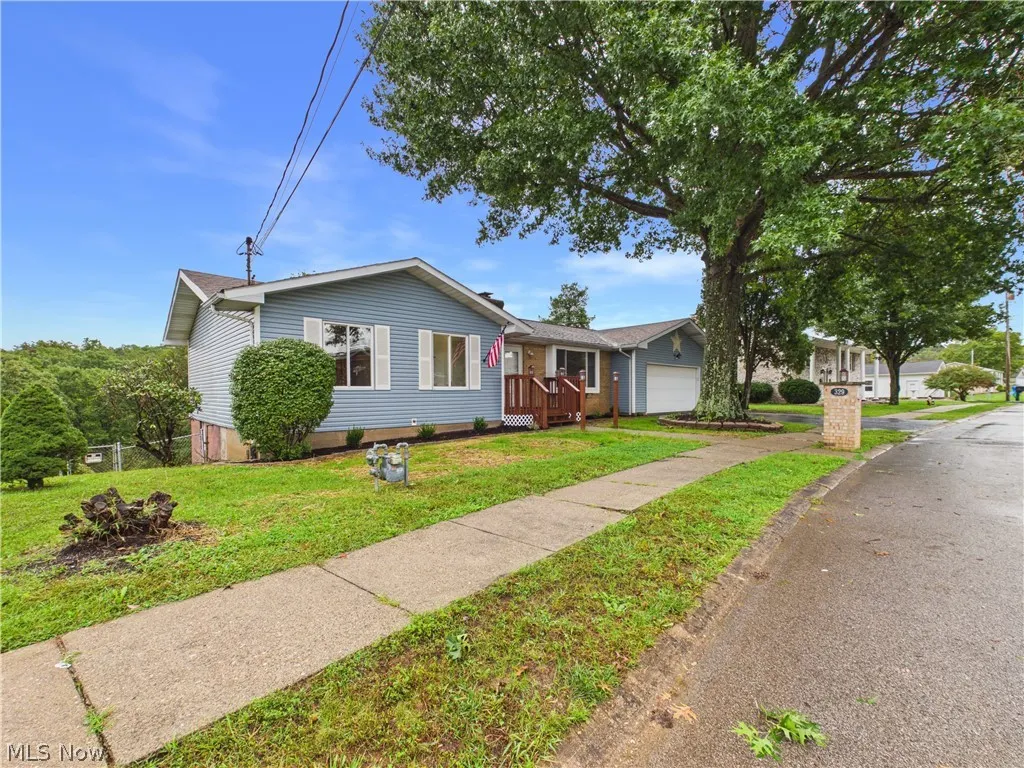
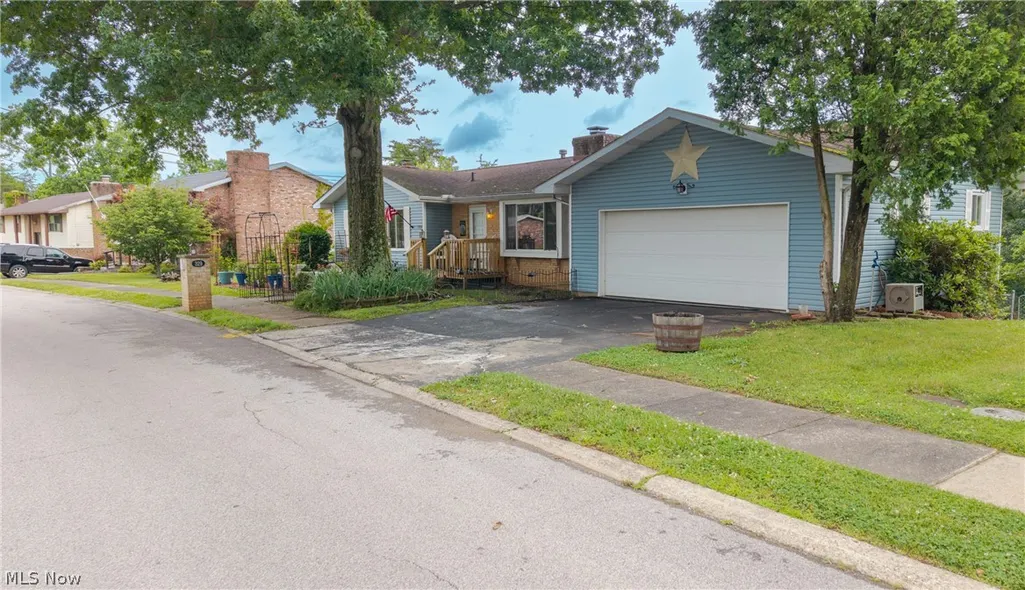
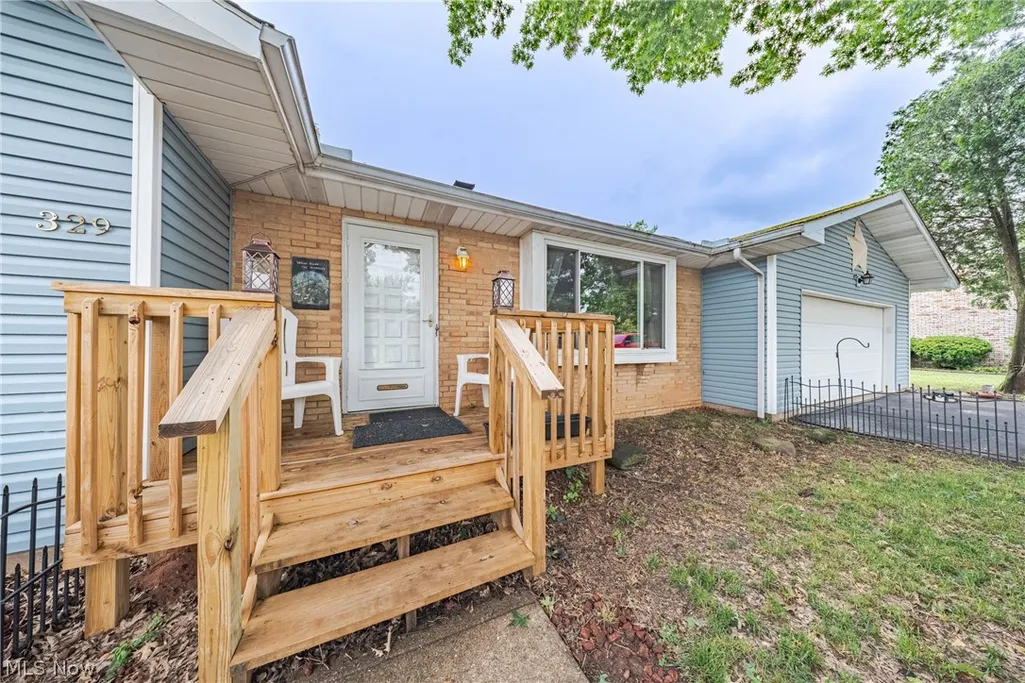
329 Wakefield Drive, Washington, WV
Price
$ 325,000
Property Attributes
- MLS#5218856
- TypeSingle Family
- Listing Status Active
- CountyWood
- CityWashington
- Zip26181
- Style
- Year Built1976
- Taxes$ 1044
- Price$ 325,000
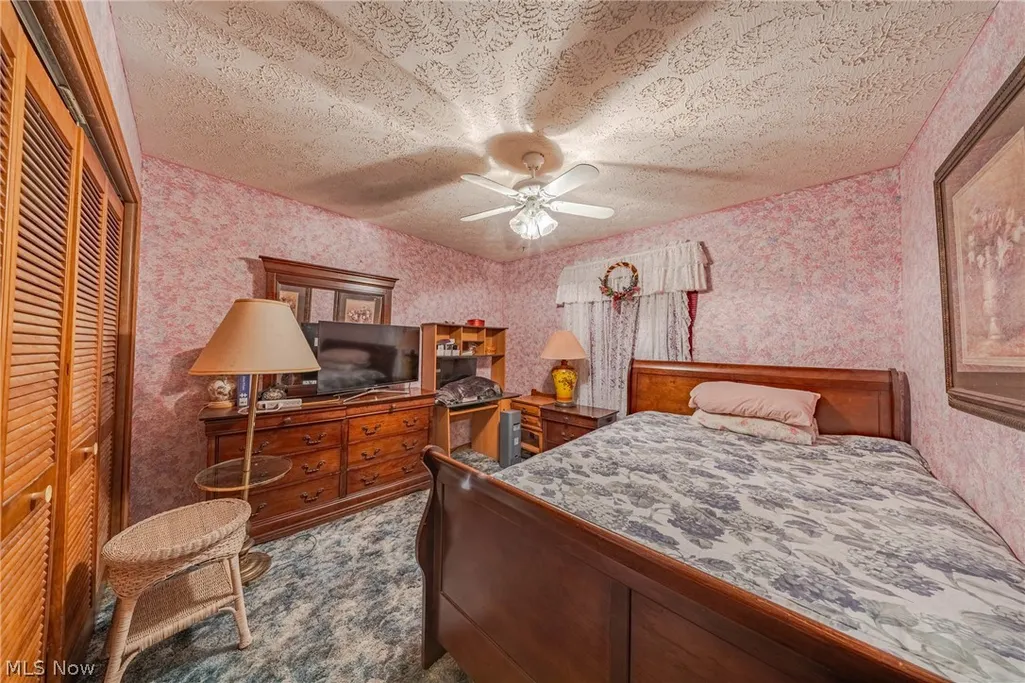
- Bedrooms3
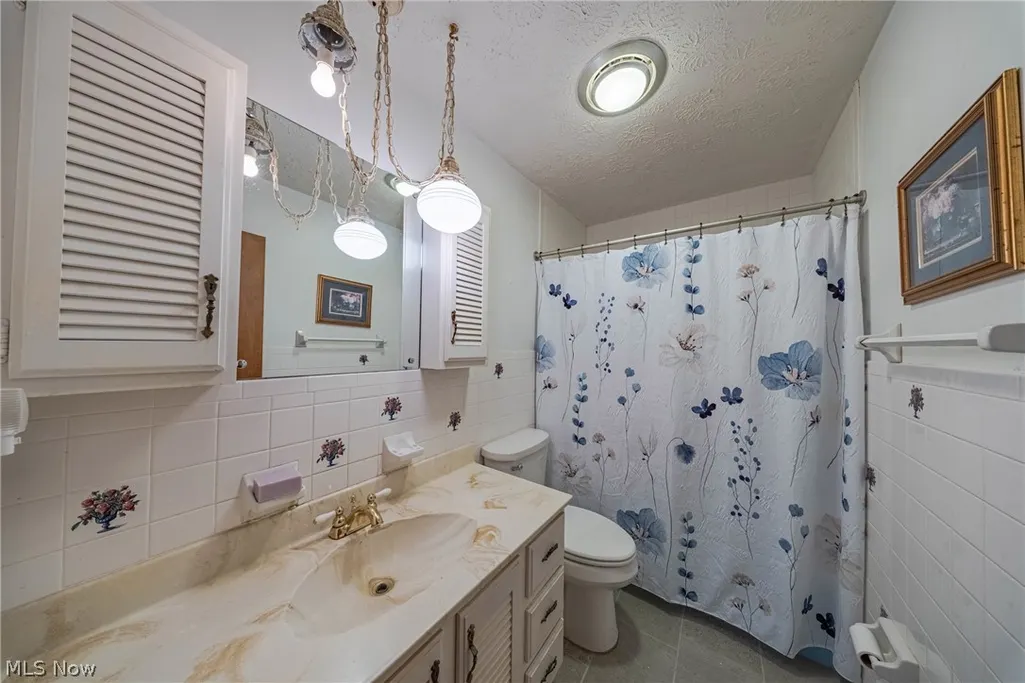
- Full Bathrooms2
- Half Bathrooms0
- Sqr Footage1020
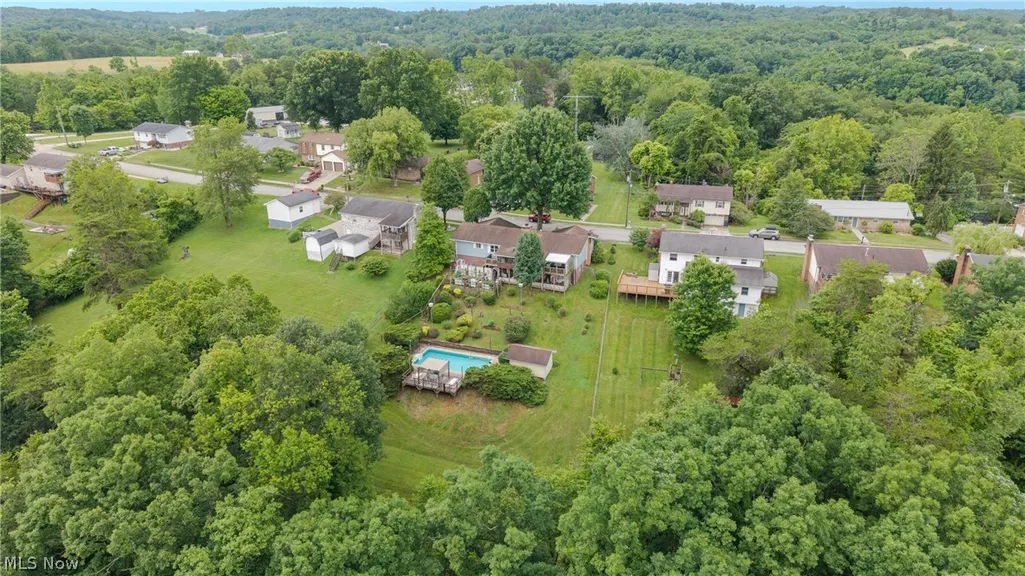
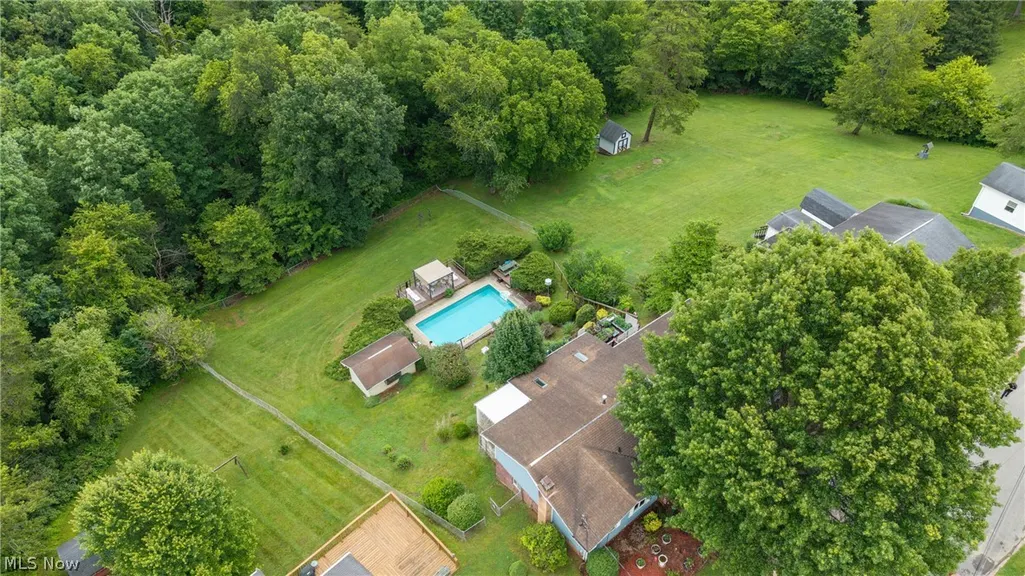
- Lot Size0.5255 Acres
Data Source:
MLSNow
Property Description
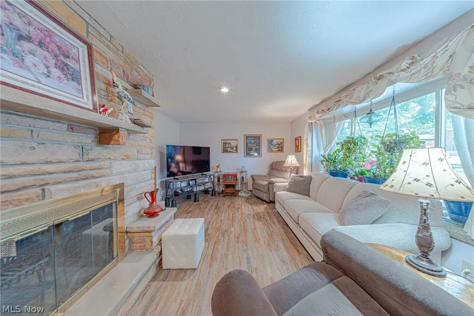
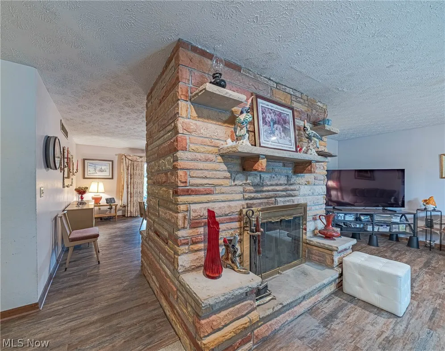
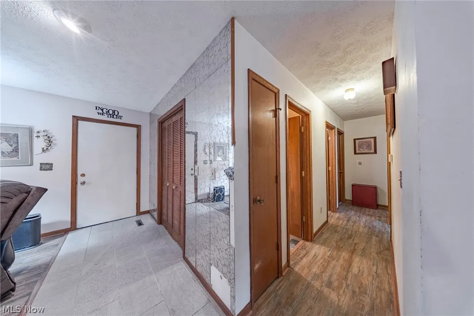
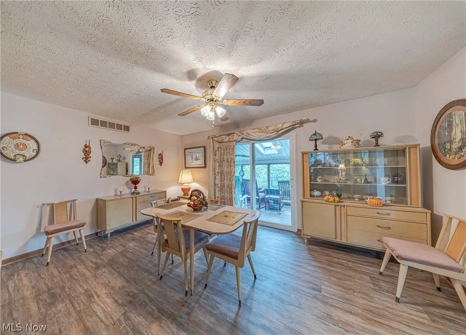
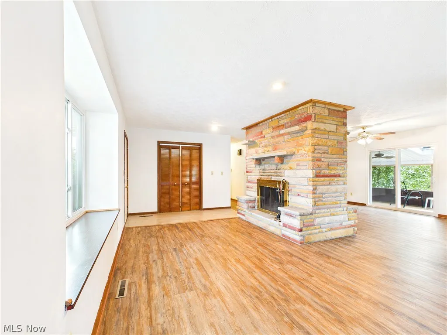
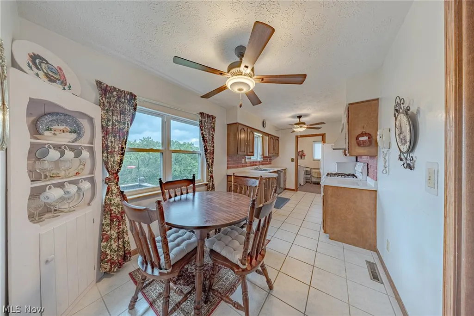
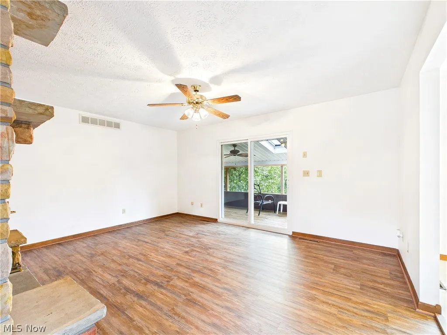
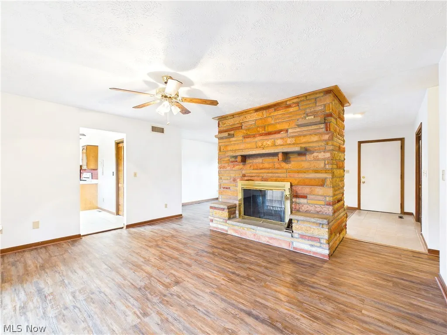
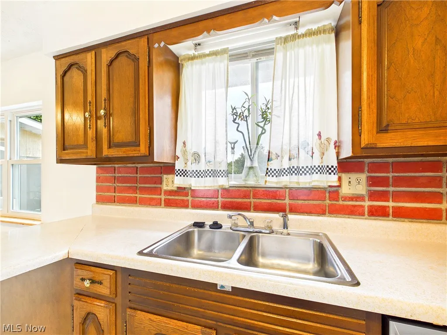
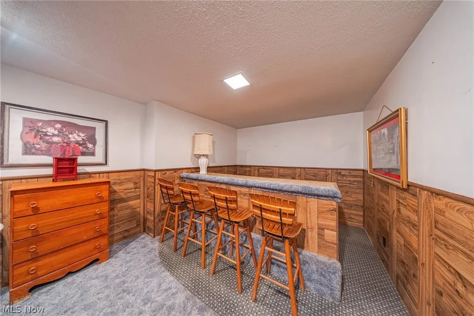
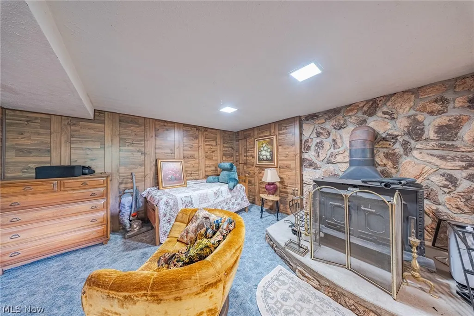
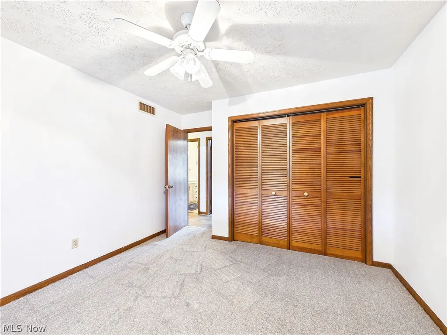
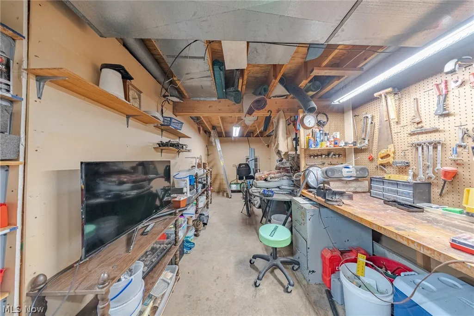
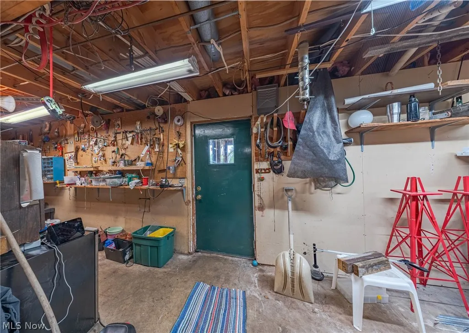
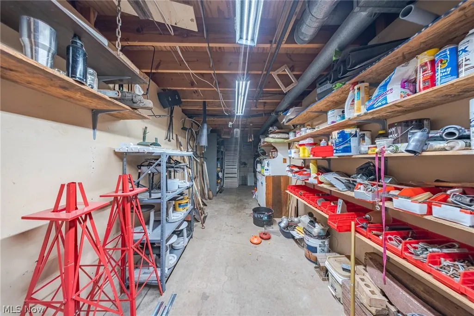
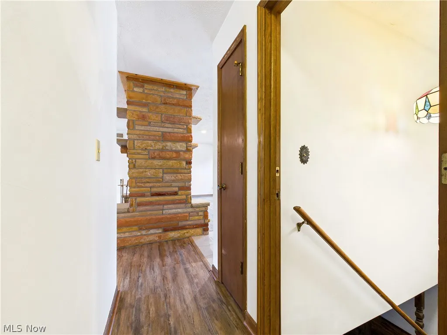
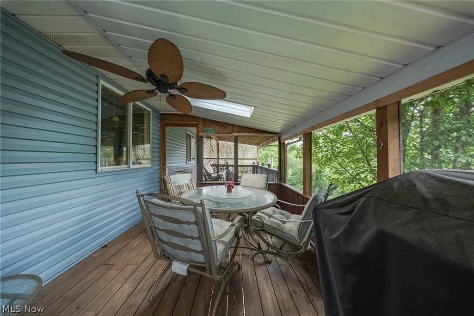
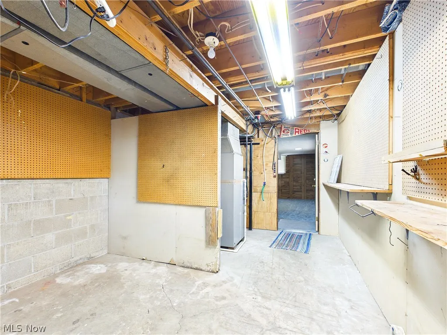
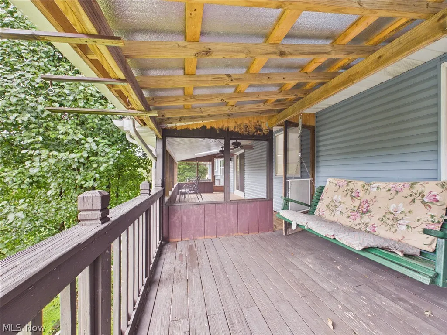
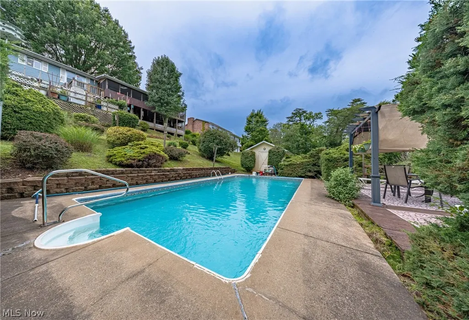
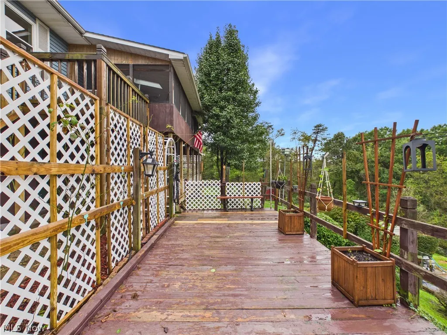
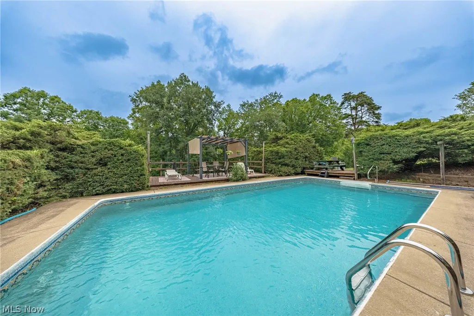
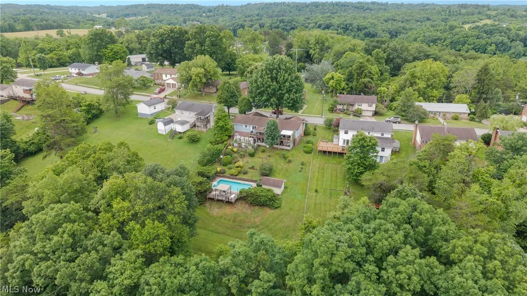
**Prepare to be surprised.**** Some homes simply have a floor plan. This one tells a story. Lovingly cared for by the same owner for more than 40 years, this beautifully maintained 3-bedroom, 2-bath ranch is full of unexpected spaces, timeless character, and a backyard retreat that has been decades in the making. Step inside to discover a spacious main level where a stunning walk around double sided fireplace serves as the centerpiece between the living and dining room, creating warmth, charm, and an inviting flow throughout the heart of the home. Sliding glass doors open to an upper deck overlooking a backyard unlike most you'll find in a suburban neighborhood. Lovingly cultivated over the years, the lush landscaping, mature gardens, and multiple outdoor living spaces create a peaceful escape you'll enjoy in every season. Whether you're relaxing on the upper deck, enjoying the covered lower deck, or simply taking in the beauty of the surroundings, this backyard was designed to be lived in. The expansive finished basement offers an entirely different experience. Gather around the cozy wood-burning stove, entertain at the built-in bar, or create the ultimate recreation room, home theater, or game space. With abundant storage throughout and direct access to the lower covered deck, this level offers incredible flexibility for everyday living and entertaining alike. As an added bonus, **the furnishings may remain with the home**, allowing the next owner to move in with ease if desired. Homes cared for this lovingly don't become available often. After more than four decades of creating memories, the opportunity has arrived for someone new to write the next chapter. **Bring your green thumb, bring your bathing suit, and most importantly... bring your imagination. Welcome home.**
| Price History | |
|---|---|
| 6/19/2026 | Listed $325,000 |
General Features
| Sewer | Public Sewer |
|---|---|
| Heating | Forced Air |
| Cooling | Central Air |
| Possession | Negotiable |
| Roof | Asphalt,Fiberglass |
| Appliances | Cooktop,Dryer,Dishwasher,Freezer,Microwave,Range,Refrigerator,Washer |
| HOA Fee | 100 |
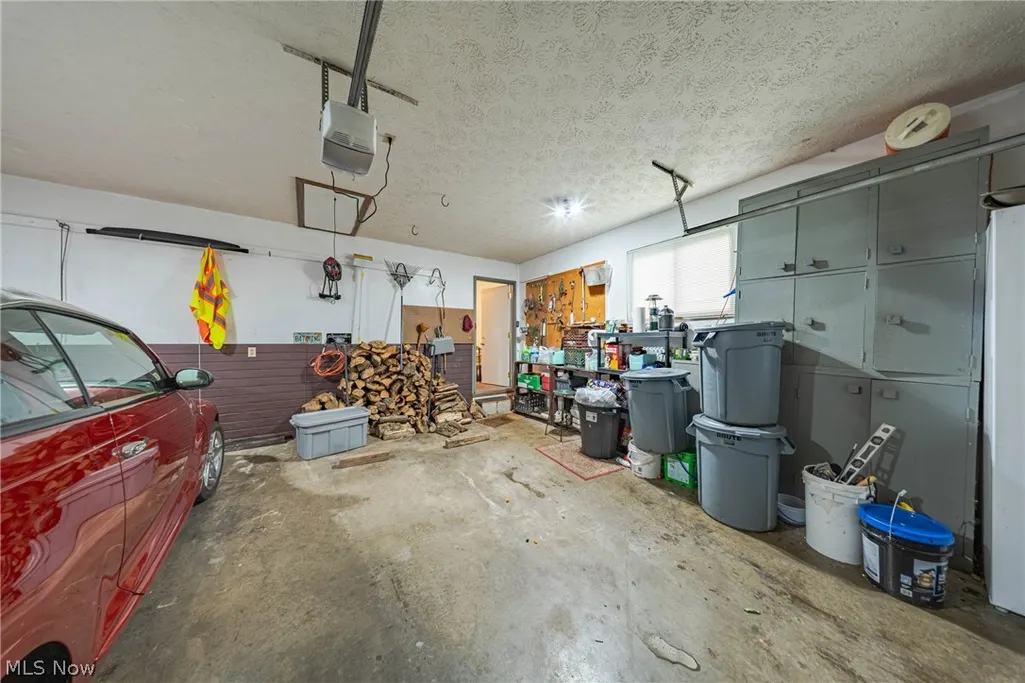
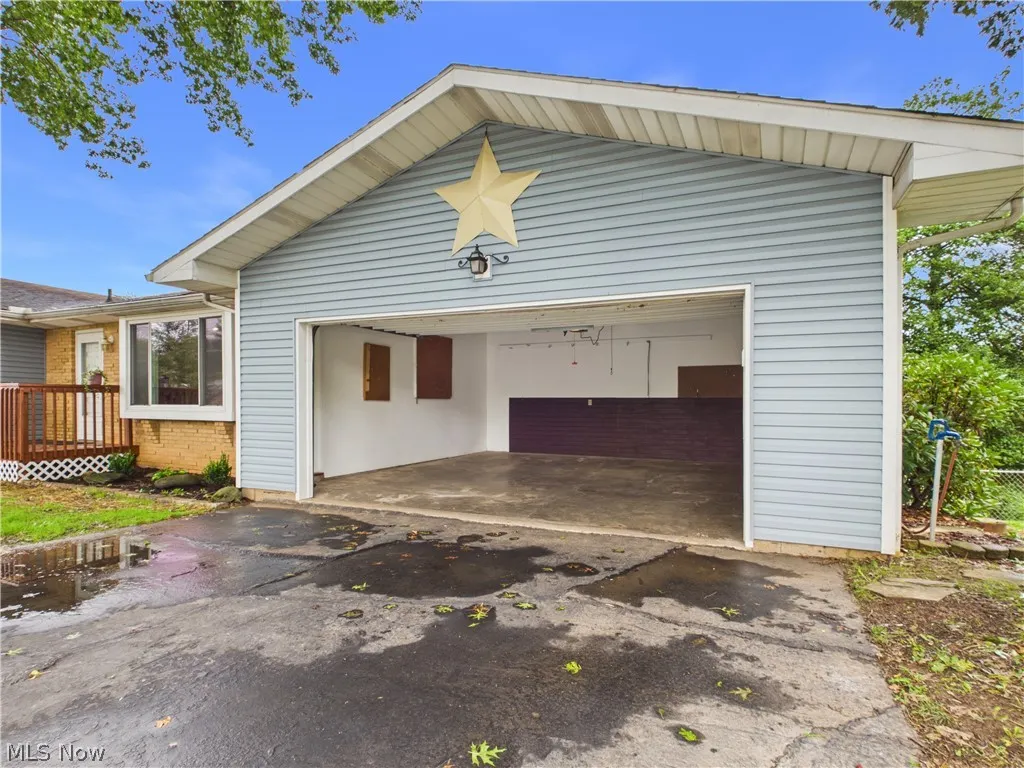
| Garage Spaces | 2 |
| Association Fee Includes | None |
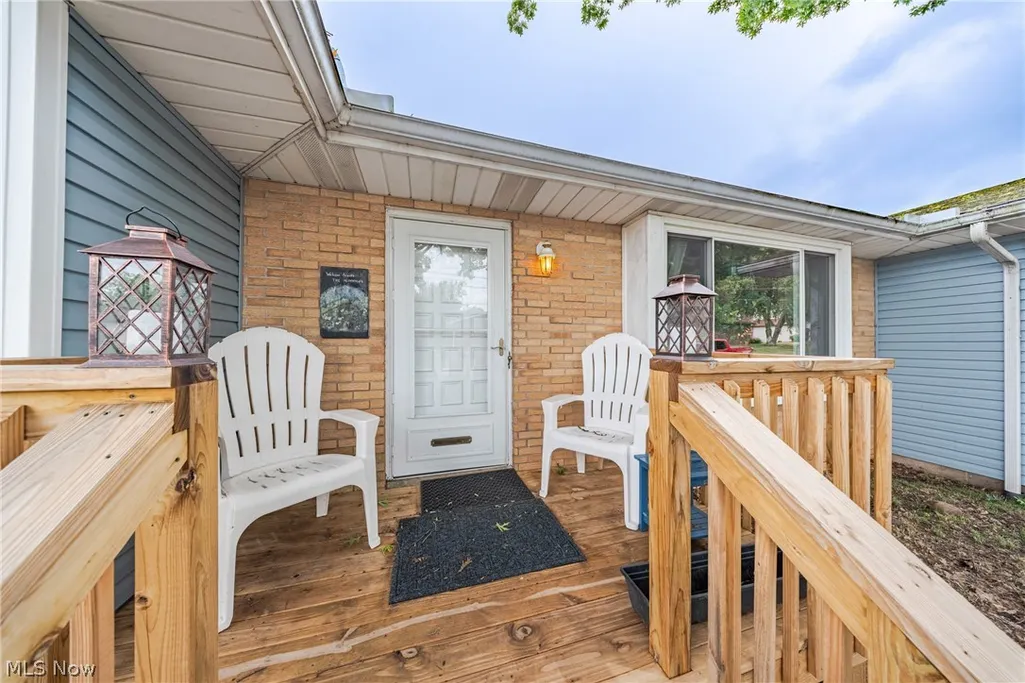
| Patio/Porch Features | Rear Porch,Covered,Deck,Enclosed,Front Porch,Patio,Porch,Screened |
| Architectural Style | Ranch |
| Construction Materials | Brick,Brick Veneer,Block |
| Year Built | 1976 |
| Stories Count | 1 |
| Township | Lubeck |
| Levels | One |
| Property Subtype | Single Family Residence |
| Tax Year | 2025 |
| Assoc Fee Paid Per | Annually |
| County | Wood |
| Property Type | Residential |
| HOA | true |
| Attached Garage | true |
| Garage Y/N | true |
| Total Rooms | 6 |
| Full Baths | 2 |
| Status | Active |
| Directions | From WV-68, turn onto Harris Highway (WV-892) toward Washington. Continue to Wakefield Drive and turn onto Wakefield Drive. Follow Wakefield Drive to 329 on the right. |
| ModificationTimestamp | 2026-07-02T23:13:24.833-00:00 |
| City | Washington |
| Association Name | Wakefield |
| High School District | Wood-Parkersburg South HS |
| Lot Size Units | Acres |
| Carport Spaces | 2 |
| Carport Y/N | false |
| Land Lease Y/N | false |
| Tax Annual Amount | 1044 |
| Home Warranty Y/N | false |
| Living Area Units | Square Feet |
| Standard Status | Active |
| Occupancy Type | Owner |
| Middle/Junior School District | Wood-Parkersburg South HS |
| Elementary School District | Wood-Parkersburg South HS |
| Year Built Source | Assessor |
| Property Sub Type Additional | Single Family Residence |
| PostalCity | WASHINGTON |
Interior Features
| Interior Amenities | Ceiling Fan(s),Eat-in Kitchen,Bar |
|---|---|
| Basement | Finished,Partially Finished,Storage Space,Walk-Out Access |
| Furnished Y/N | Unfurnished |
| Total Fireplaces | 2 |
| Fireplace Features | Basement,Dining Room,Living Room,Wood Burning |
| Basement (Y/N) | true |
| Air Conditioning Y/N | true |
| Heating Y/N | true |
| Fireplace Y/N | true |
| Above Grade Finished Area | 1020 |
| Total Bedrooms | 3 |
| Below Grade Finished Area | 730 |
| Main Level Bedrooms | 3 |
| Main Level Bathrooms | 2 |
| Below Grade Finished Area Source | Assessor |
| Above Grade Finished Area Source | Owner |
| Total Baths | 2 |
Exterior Features
| Parking Features | Attached,Concrete,Driveway,Garage,Inside Entrance,Kitchen Level |
|---|---|
| Lot Features | Back Yard |
| Water Source | Public |
| Lot Size Area | 0.5255 |
| Foundation Details | Block |
| Lot Dimensions | 22,891 |
| Lot Size Acres | 0.5255 |
| Lot Size Source | Public Records |
| Waterfront Y/N | false |
Amenities
- Foreclosure
- Views
- Short Sale
- New Construction
- Adult 55+
- Lease To Own
- No HOA Fees
- Furnished
- Primary On Main
- Air Conditioning
- Seller Finance
- Green
- Fixer Upper
- Horse
- Golf
- Fireplace
- Deck
- Garage
- Basement
- Pool
Property vs Single Family Average in 26181
Price
Taxes
Year Built
 © MLS Now, INC - Northern Ohio Regional Multiple Listing Service All information deemed reliable but not guaranteed. All properties are subject to prior sale, change or withdrawal. Neither listing broker(s) or information provider(s) shall be responsible for any typographical errors, misinformation, misprints and shall be held totally harmless. Listing(s) information is provided for consumer's personal, non-commercial use and may not be used for any purpose other than to identify prospective
 All information deemed reliable but not guaranteed. All properties are subject to prior sale, change or withdrawal. Neither listing broker(s) or information provider(s) shall be responsible for any typographical errors, misinformation, misprints and shall be held totally harmless. Listing(s) information is provided for consumers personal, non-commercial use and may not be used for any purpose other than to identify prospective properties consumers may be interested in purchasing. Information on this
