
Views - Primary on Main
Address
827 Darnold Road, Vincent, OH
Price
$ 989,900
Property Attributes
- MLS#5236332
- TypeSingle Family
- Listing Status Active
- CountyWashington
- CityVincent
- Zip45784
- Style
- Year Built2000
- Taxes$ 5505
- Price$ 989,900
- Bedrooms3
- Full Bathrooms3
- Half Bathrooms1
- Lot Size69.528 Acres
Data Source:
MLSNow
Property Description
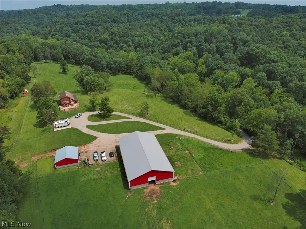
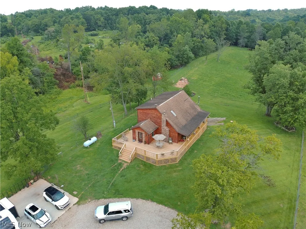
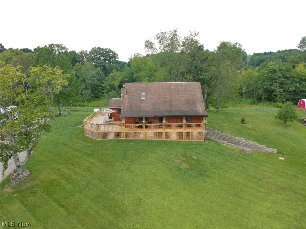
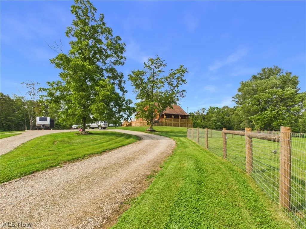
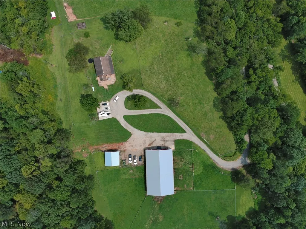
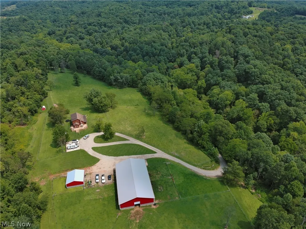
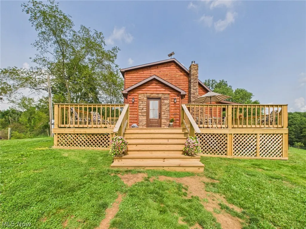
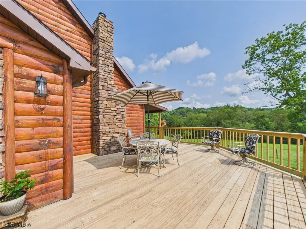
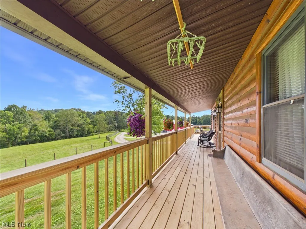
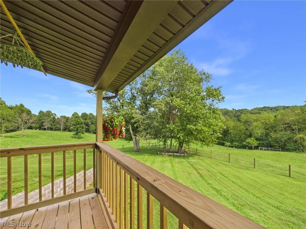
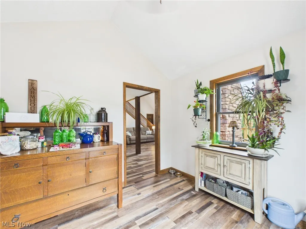
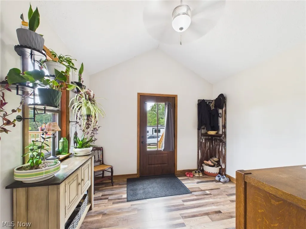
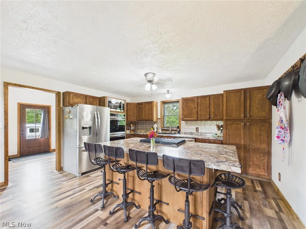
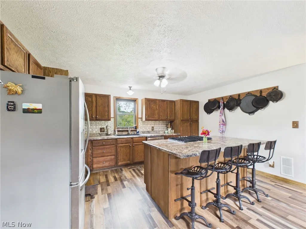
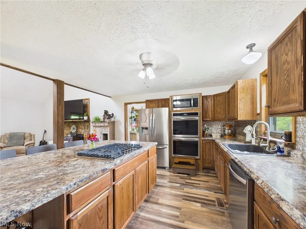
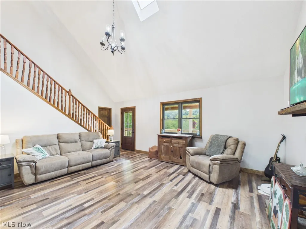
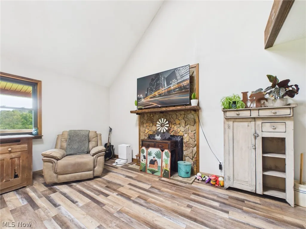
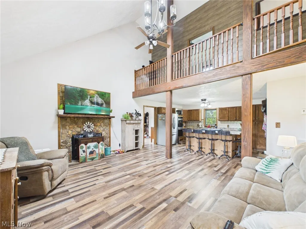
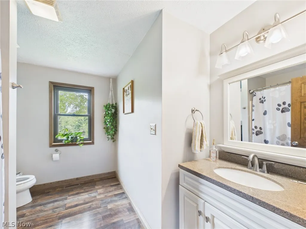
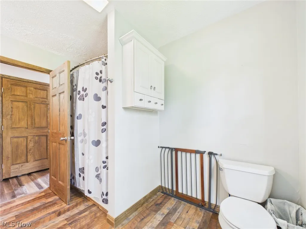
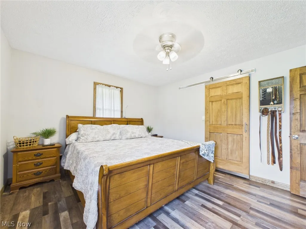
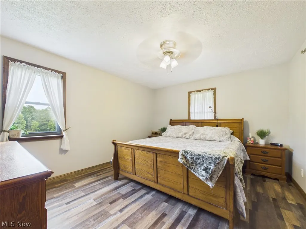
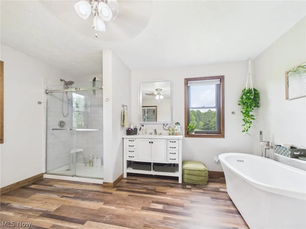
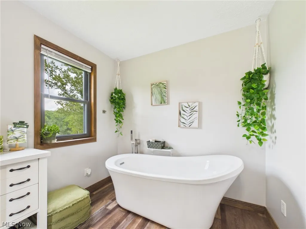
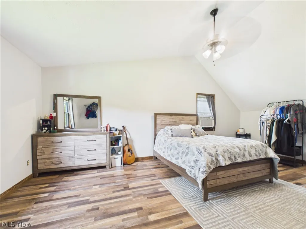
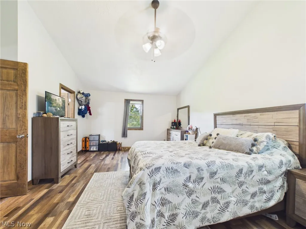
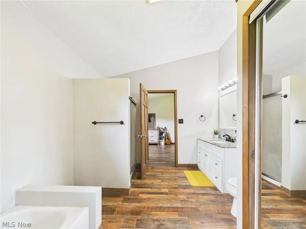
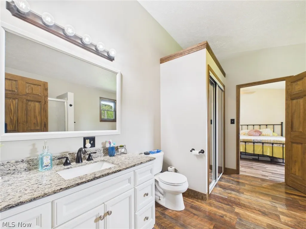
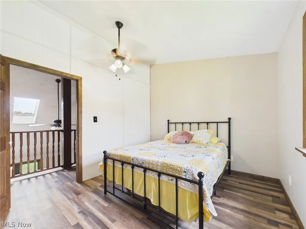
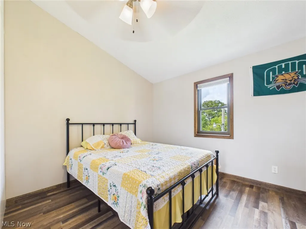
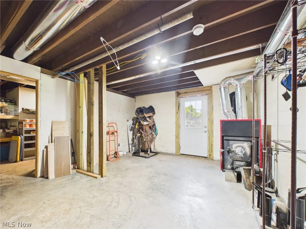
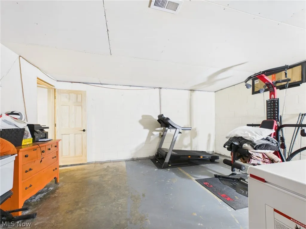
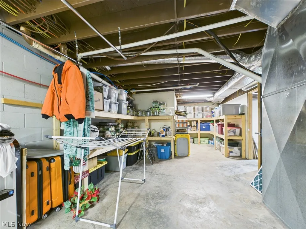
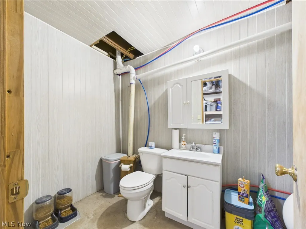
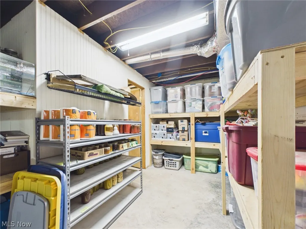
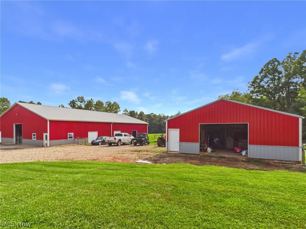
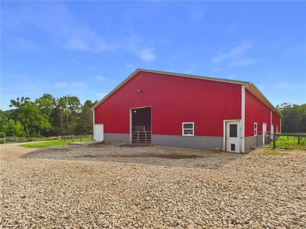
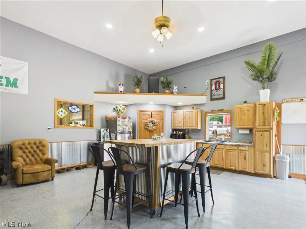
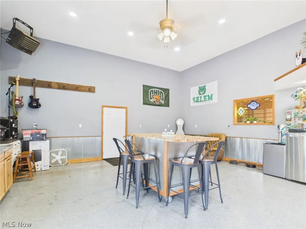
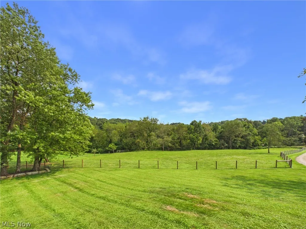
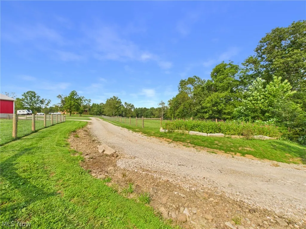
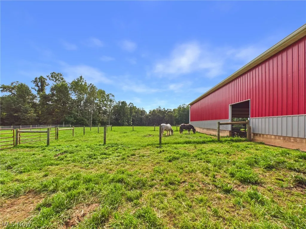
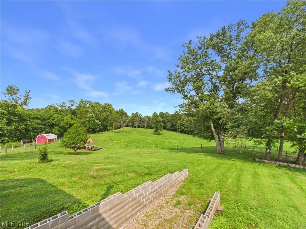
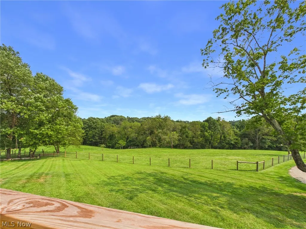
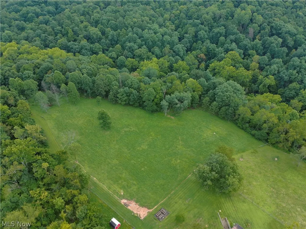
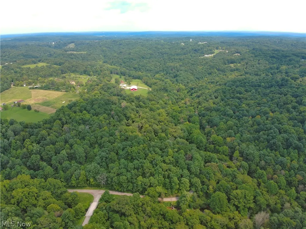
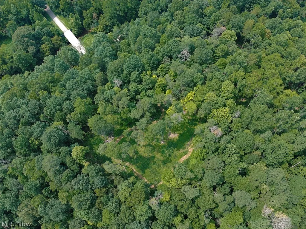
Welcome to 827 Darnold Rd., a rare all-in-one lifestyle property designed for living, farming and recreation. With a remodeled residence, exceptional agricultural infrastructure, and 69 scenic acres, this versatile property offers the freedom to create the life you've envisioned. Whether you envision an equestrian estate, working farm, homestead, multigenerational retreat, or room to live and explore, it's all here. The remodeled residence offers comfortable, functional living with a welcoming mudroom, updated eat-in kitchen with double ovens, and open-concept living area. The main level features a spacious primary suite with soaking tub and separate double shower, while upstairs offers an oversized bedroom suite with walk-in closet and adjoining Jack-and-Jill bath to the third bedroom. The unfinished walkout basement provides a half bath, laundry, gun closet, and additional living-space potential. A new wraparound deck completes the home. The 60'x100' barn features free-standing trusses, a 60'x60' indoor riding arena, livestock pens with turnout paddocks, hay storage, plumbed watering troughs, and a finished 25'x25' heated office with kitchenette, hardwired internet, storage, and barn viewing window. A 32'x32' outbuilding matching the main barn provides additional livestock and storage space with a horse stall, electric, and water. A separate matching chicken coop offers water, electric, and fencing. Multiple fenced pastures, electric fencing, a hunting shack, and prepared three-car garage pad add further functionality. Explore hiking and horseback trails, mature timber, a creek, seasonal waterfalls, stone ridges, caves, abundant wildlife, hunting opportunities, potential building sites, reported historic railroad remnants, and additional pasture potential. One-half of the mineral rights convey, with potential to restore an existing gas well for future use (buyer to verify). All this while remaining just 25 minutes from surrounding communities and town.
| Price History | |
|---|---|
| 8/13/2026 | Listed $989,900 |
General Features
| Sewer | Private Sewer,Septic Tank |
|---|---|
| Heating | Forced Air,Fireplace(s),Propane,Wood |
| Cooling | Central Air,Window Unit(s) |
| Possession | Close Plus 30 Days |
| Roof | Aluminum,Metal,Shingle |
| Appliances | Built-In Oven,Cooktop,Dryer,Dishwasher,Freezer,Microwave,Refrigerator,Washer |
| Patio/Porch Features | Covered,Deck,Front Porch,Porch,Side Porch,Wrap Around |
| Architectural Style | Conventional,Log Home,Traditional |
| Pool Features | None |
| Construction Materials | Aluminum Siding,Attic/Crawl Hatchway(s) Insulated,Batts Insulation,Block,Cedar,Ducts Professionally Air-Sealed,Exterior Duct-Work is Insulated,Frame,Glass,Log Siding,Concrete,Stone,Vinyl Siding,Wood Siding |
| Year Built | 2000 |
| View | Garden,Mountain(s),Other,Panoramic,Pasture,Rural,Creek/Stream,Valley,Trees/Woods |
| Stories Count | 2 |
| Topography | Hill |
| Township | Fairfield Twp |
| Levels | Two |
| Property Subtype | Single Family Residence |
| Tax Year | 2025 |
| Community Features | None |
| Additional Parcels Description | 12005038000,120050392000,120050396000,120050400000, 120058076000 |
| County | Washington |
| Property Type | Residential |
| HOA | false |
| Attached Garage | false |
| Facing Direction | South |
| Garage Y/N | false |
| Other Structures | Arena,Barn(s),Covered Arena,Corral(s),Cave(s),Kennel/Dog Run,Pole Barn,Poultry Coop,Stable(s),Workshop |
| Total Rooms | 4 |
| Full Baths | 3 |
| Status | Active |
| Directions | From SR-339 turn onto McGill Rd., turn left onto Tick Ridge Rd., turn left onto Darnold Rd., take a slight right turn up the private driveway. |
| ModificationTimestamp | 2026-09-04T18:16:19.710-00:00 |
| City | Vincent |
| Disclosures | Owner Is Listing Agent |
| High School District | Warren LSD - 8405 |
| Lot Size Units | Acres |
| Carport Y/N | false |
| Land Lease Y/N | false |
| Tax Annual Amount | 5505 |
| Home Warranty Y/N | false |
| Property Condition | Updated/Remodeled |
| Virtual Tour | https://tour.giraffe360.com/827darnoldrdvincentoh45784 |
| Living Area Units | Square Feet |
| Standard Status | Active |
| Occupancy Type | Owner |
| Middle/Junior School District | Warren LSD - 8405 |
| Elementary School District | Warren LSD - 8405 |
| Year Built Source | Public Records |
| Virtual Tour | https://tour.giraffe360.com/b41775cc206c42e9b05e86da205a3663/?lsf=1 |
| Property Sub Type Additional | Single Family Residence |
| PostalCity | VINCENT |
| Legal Description | R11 T7 S4 PT SW1/4 25.4943 AC, R11 T6 S12 NE COR OF NE 1/4 1.001 AC, R11 T7 S7 SE COR OF S 1/2 3.334 AC, R11 T7 S7 E SIDE OF SE 1/4 E OF RD 7.976 AC, R11 T7 S1 SW COR S OF RR R/W 6.202 AC, R11 T7 S1 SE PT OF W 1/2 S OF RR 25.530 AC; P2-6 SURV CERT 11-6-15 |
Interior Features
| Interior Amenities | Cathedral Ceiling(s),Entrance Foyer,Eat-in Kitchen,High Ceilings,High Speed Internet,Kitchen Island,Laminate Counters,Primary Downstairs,Open Floorplan,Storage,Soaking Tub,Wired for Data,Natural Woodwork,Walk-In Closet(s) |
|---|---|
| Basement | Exterior Entry,Full,Concrete,Unfinished,Walk-Out Access |
| Total Fireplaces | 1 |
| Fireplace Features | Basement,Living Room,Propane,Wood Burning Stove |
| Basement (Y/N) | true |
| Air Conditioning Y/N | true |
| Heating Y/N | true |
| Window Features | Blinds,Double Pane Windows,Screens,Skylight(s) |
| Fireplace Y/N | true |
| Half Baths | 1 |
| Laundry Features | In Basement,Laundry Tub,Sink |
| Total Bedrooms | 3 |
| Main Level Bedrooms | 1 |
| Main Level Bathrooms | 2 |
| Total Baths | 4 |
Exterior Features
| Exterior Amenities | Dog Run,Kennel,Private Yard,Rain Gutters |
|---|---|
| Fencing | Back Yard,Electric,Fenced,Front Yard,Gate,Wood,Wire |
| Parking Features | Driveway,Parking Pad,Private |
| Lot Features | Agricultural,Back Yard,Cleared,Sloped Down,Flat,Farm,Front Yard,Garden,Gentle Sloping,Horse Property,Landscaped,Level,Meadow,Native Plants,Pasture,Private,Rolling Slope,Many Trees,Stream/Creek,Secluded,Spring |
| Water Source | Public,Well |
| Lot Size Area | 69.528 |
| Foundation Details | Slab,Block |
| Lot Size Acres | 69.528 |
| Lot Size Source | Assessor |
| Waterfront Y/N | false |
| Horse Y/N | true |
| Horse Amenities | Arena,Barn,Stable(s) |
Amenities
- Foreclosure
- Views
- Short Sale
- New Construction
- Adult 55+
- Lease To Own
- No HOA Fees
- Furnished
- Primary On Main
- Air Conditioning
- Seller Finance
- Green
- Fixer Upper
- Horse
- Golf
- Fireplace
- Deck
- Garage
- Basement
- Pool
Property vs Single Family Average in 45784
Price
Taxes
Year Built

 © MLS Now, INC - Northern Ohio Regional Multiple Listing Service All information deemed reliable but not guaranteed. All properties are subject to prior sale, change or withdrawal. Neither listing broker(s) or information provider(s) shall be responsible for any typographical errors, misinformation, misprints and shall be held totally harmless. Listing(s) information is provided for consumer's personal, non-commercial use and may not be used for any purpose other than to identify prospective
 All information deemed reliable but not guaranteed. All properties are subject to prior sale, change or withdrawal. Neither listing broker(s) or information provider(s) shall be responsible for any typographical errors, misinformation, misprints and shall be held totally harmless. Listing(s) information is provided for consumers personal, non-commercial use and may not be used for any purpose other than to identify prospective properties consumers may be interested in purchasing. Information on this
