







Address
3855 Northview Drive, Stow, OH
Price
$ 425,000
Property Attributes
- MLS#5243774
- TypeSingle Family
- Listing Status Active
- CountySummit
- CityStow
- NeighborhoodForbes Ranch
- Zip44224
- Style
- Year Built1957
- Taxes$ 5623
- Price$ 425,000
- Bedrooms3
- Full Bathrooms1
- Half Bathrooms1
- Sqr Footage2080
- Lot Size0.97 Acres
Data Source:
MLSNow
Property Description
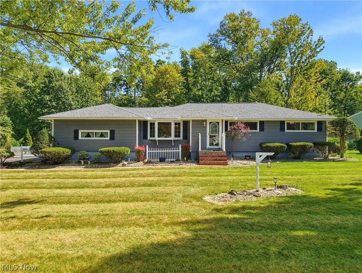
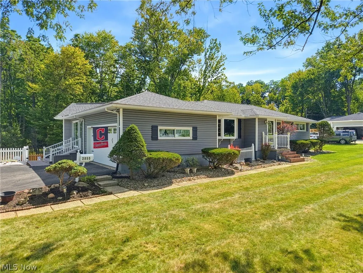
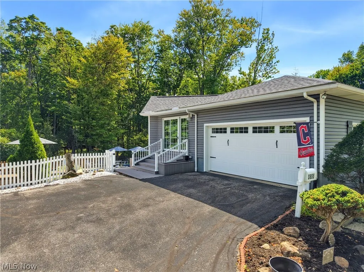
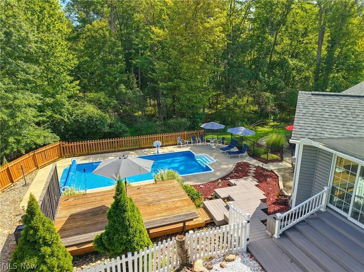
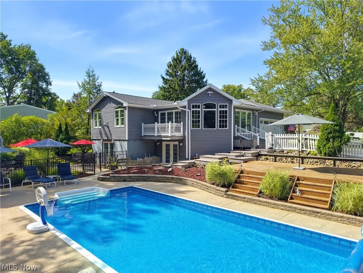
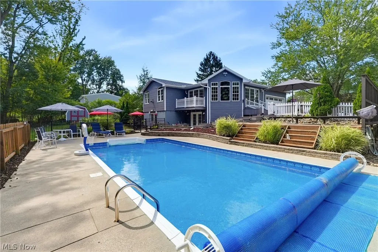
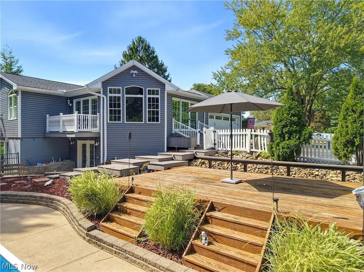
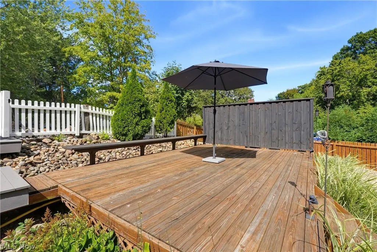
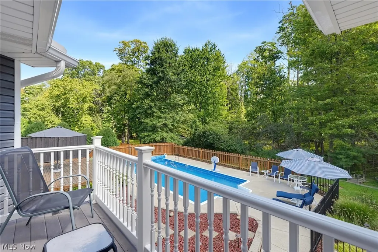
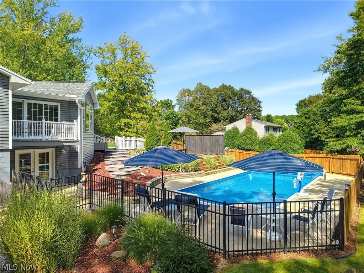
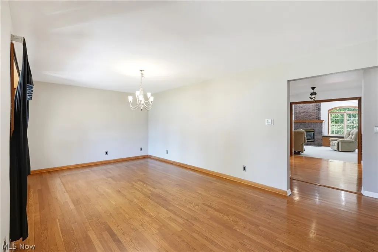
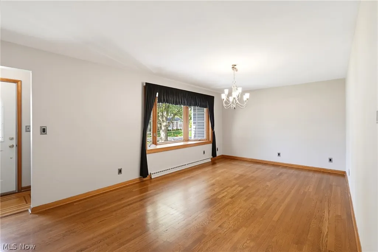
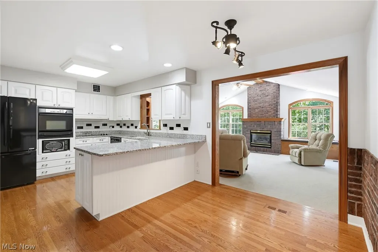
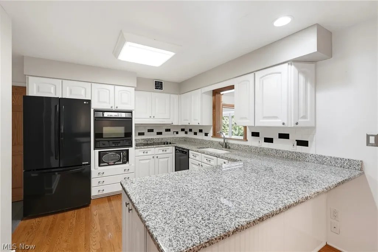
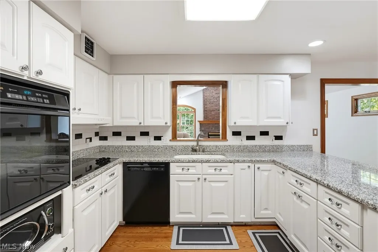
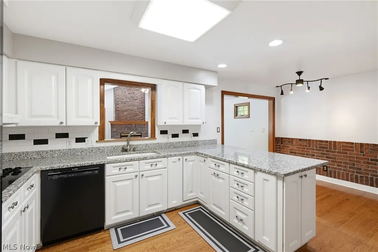
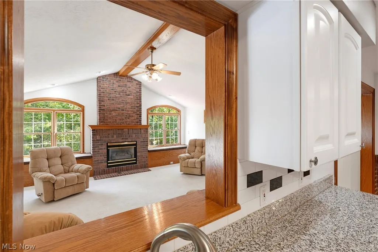
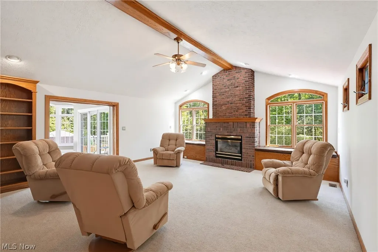
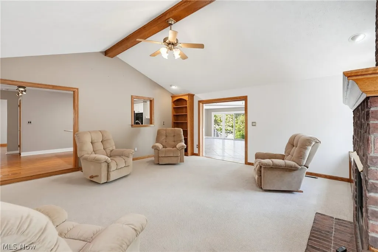
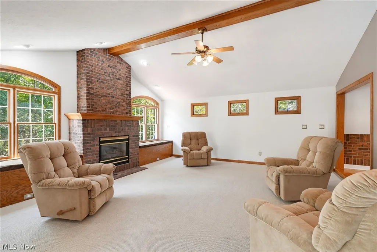
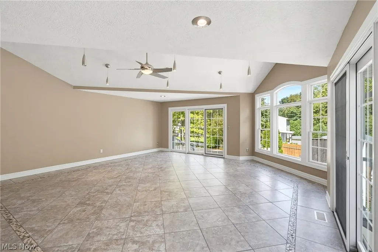
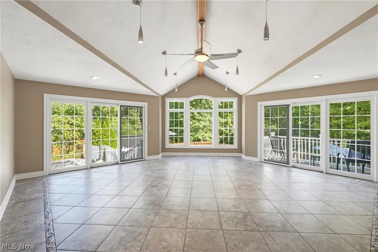
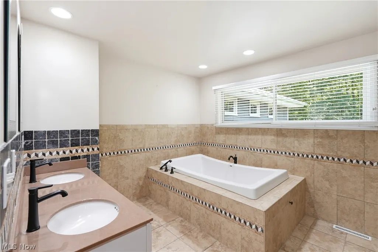
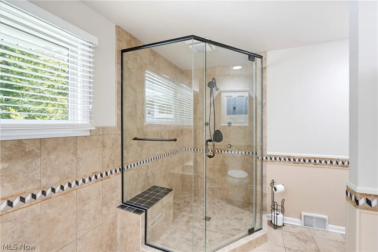
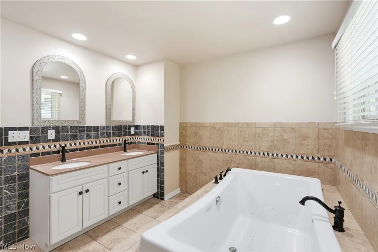
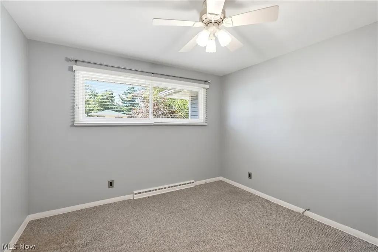
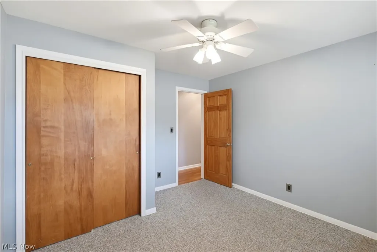
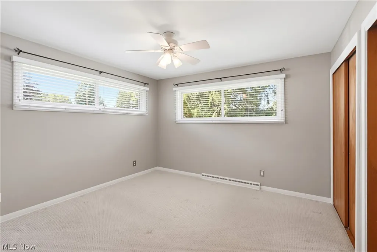
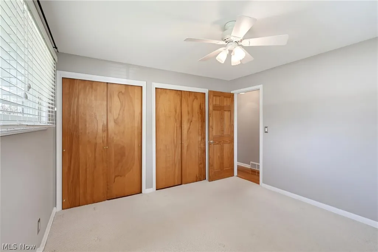
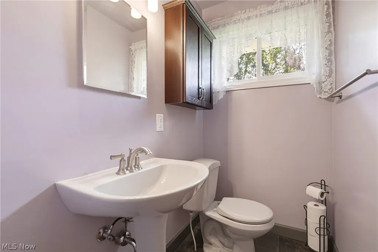
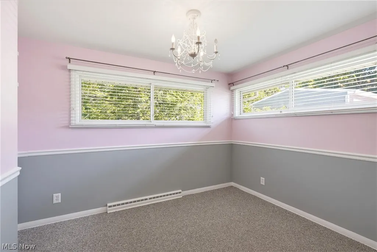
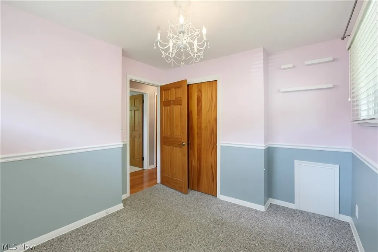
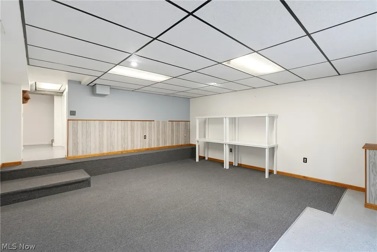
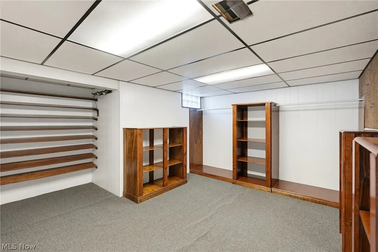
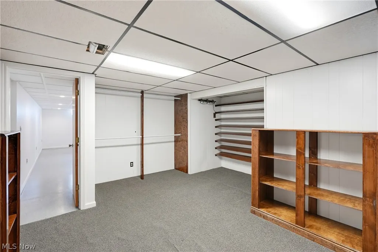
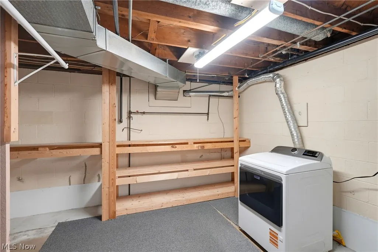
This stunning Ranch home sits on almost an acre of land with a resort style back yard! The spacious main level boasts a large dining room with wood floors. A fully applianced kitchen complete with crisp white cabinetry, stone countertops and breakfast bar! The vaulted living room boasts floor to ceiling brick chimney with gas fireplace. Just off the living room is a gorgeous sunroom with wall to wall windows and sliding glass doors to the back yard! The main bathroom is huge and has been updated to include walk-in glass shower, double vanity, title surround and soaking tub! 3 roomy bedrooms and an additional half bathroom complete the main level. The walk out lower level boasts ample finished space including a game room, office space and a recreation room w/ sliding doors to the backyard. The Laundry room includes a shower and wet sink! The backyard is an entertainers dream with a large in ground pool, multiple patios and sizable deck! As an added bonus there is a finished pool room off the courtyard , perfect for hosting and relaxing! Notable improvements include HVAC and roof! Dont miss your opportunity to make this incredible home yours!
| Price History | |
|---|---|
| 9/14/2026 | Listed $425,000 |
General Features
| Sewer | Public Sewer |
|---|---|
| Heating | Forced Air,Gas |
| Cooling | Central Air |
| Possession | Delivery Of Deed |
| Roof | Asphalt,Fiberglass |
| Appliances | Built-In Oven,Cooktop,Dishwasher,Microwave,Refrigerator |
| Garage Spaces | 2 |
| Patio/Porch Features | Deck,Front Porch,Patio,Porch |
| Architectural Style | Ranch |
| Pool Features | Fenced,In Ground,Pool Cover,Private,Liner |
| Security Features | Smoke Detector(s) |
| Construction Materials | Brick,Vinyl Siding |
| Year Built | 1957 |
| Stories Count | 1 |
| Township | Stow |
| Levels | One |
| Property Subtype | Single Family Residence |
| Tax Year | 2025 |
| Additional Parcels Description | 5613442 |
| County | Summit |
| Property Type | Residential |
| HOA | false |
| Attached Garage | true |
| Subdivision Name | Forbes Ranch |
| Garage Y/N | true |
| Other Structures | Pool House,Shed(s) |
| Total Rooms | 7 |
| Full Baths | 1 |
| Status | Active |
| Directions | Graham Rd to Northview Drive. Home is on the right. |
| ModificationTimestamp | 2026-09-14T21:08:43.123-00:00 |
| City | Stow |
| High School District | Stow-Munroe Falls CS - 7714 |
| Lot Size Units | Acres |
| Carport Y/N | false |
| Property Attached Y/N | false |
| Land Lease Y/N | false |
| Tax Annual Amount | 5623.39 |
| Home Warranty Y/N | false |
| Property Condition | Updated/Remodeled |
| Living Area Units | Square Feet |
| Standard Status | Active |
| Occupancy Type | Vacant |
| Middle/Junior School District | Stow-Munroe Falls CS - 7714 |
| Elementary School District | Stow-Munroe Falls CS - 7714 |
| Year Built Source | Public Records |
| Property Sub Type Additional | Single Family Residence |
| PostalCity | STOW |
| Legal Description | FORBES RANCH SITES LOT 21 ALL NORTHVIEW DR |
Interior Features
| Interior Amenities | Bookcases,Ceiling Fan(s),Eat-in Kitchen,High Ceilings,Kitchen Island,Open Floorplan,Recessed Lighting,Jetted Tub |
|---|---|
| Basement | Finished,Partially Finished,Walk-Out Access,Sump Pump |
| Total Fireplaces | 1 |
| Total Stories | 1 |
| Basement (Y/N) | true |
| Air Conditioning Y/N | true |
| Heating Y/N | true |
| Fireplace Y/N | true |
| Above Grade Finished Area | 2080 |
| Half Baths | 1 |
| Laundry Features | In Basement,Laundry Room,Laundry Tub,Sink |
| Total Bedrooms | 3 |
| Below Grade Finished Area | 1005 |
| Main Level Bedrooms | 3 |
| Main Level Bathrooms | 2 |
| Below Grade Finished Area Source | Owner |
| Above Grade Finished Area Source | Realist |
| Total Baths | 2 |
Exterior Features
| Exterior Amenities | Courtyard,Private Yard |
|---|---|
| Fencing | Back Yard,Fenced,Partial,Vinyl,Wood,Wrought Iron |
| Parking Features | Attached,Direct Access,Driveway,Electricity,Garage,Garage Door Opener,Off Street,Paved,Garage Faces Side |
| Water Source | Public |
| Lot Size Area | 0.97 |
| Lot Size Acres | 0.97 |
| Lot Size Source | Assessor |
| Waterfront Y/N | false |
Amenities
- Foreclosure
- Views
- Short Sale
- New Construction
- Adult 55+
- Lease To Own
- No HOA Fees
- Furnished
- Primary On Main
- Air Conditioning
- Seller Finance
- Green
- Fixer Upper
- Horse
- Golf
- Fireplace
- Deck
- Garage
- Basement
- Pool
Property vs Single Family Average in 44224
Price
Taxes
Year Built

 © MLS Now, INC - Northern Ohio Regional Multiple Listing Service All information deemed reliable but not guaranteed. All properties are subject to prior sale, change or withdrawal. Neither listing broker(s) or information provider(s) shall be responsible for any typographical errors, misinformation, misprints and shall be held totally harmless. Listing(s) information is provided for consumer's personal, non-commercial use and may not be used for any purpose other than to identify prospective
 All information deemed reliable but not guaranteed. All properties are subject to prior sale, change or withdrawal. Neither listing broker(s) or information provider(s) shall be responsible for any typographical errors, misinformation, misprints and shall be held totally harmless. Listing(s) information is provided for consumers personal, non-commercial use and may not be used for any purpose other than to identify prospective properties consumers may be interested in purchasing. Information on this
